

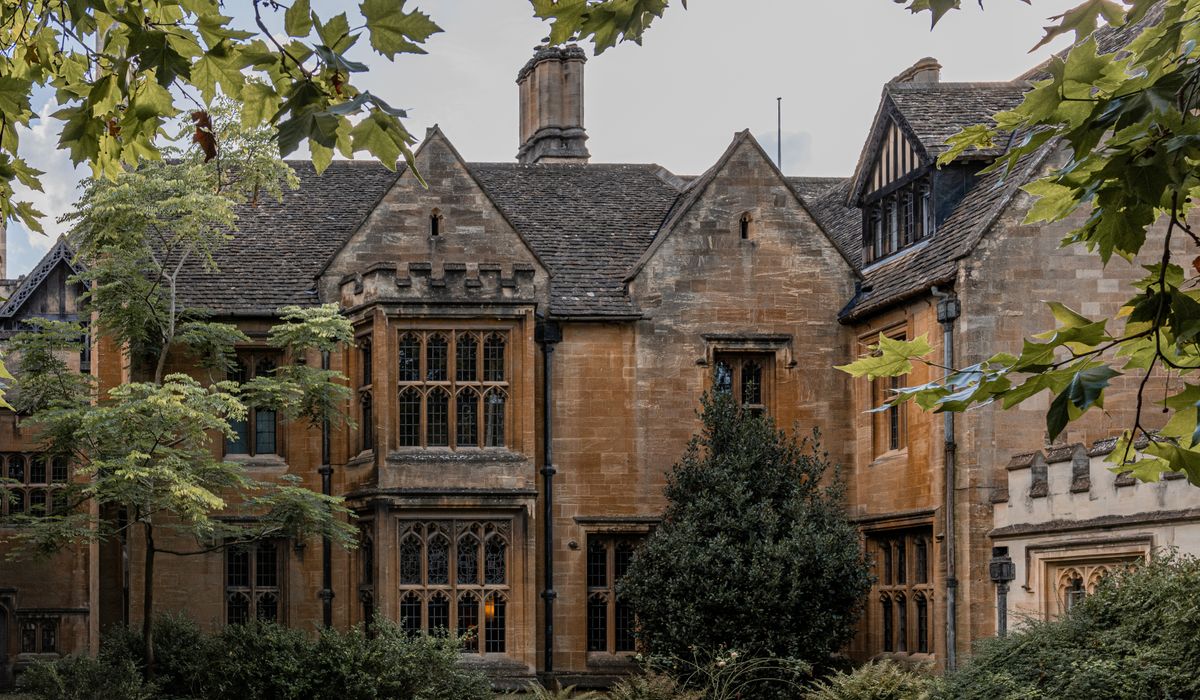
Start With the Bricks
Brickwork is often the quickest way to narrow down a building's age, because the size, colour and bonding pattern of bricks changed with fashion, transport and taxation. Before the nineteenth century, bricks were made by hand in small local yards, so they vary noticeably in size and shape, and no two are quite alike. A handmade brick is usually a little smaller than its modern counterpart, with soft, uneven edges and a slightly irregular face.
Look at how the bricks are laid. The pattern is called the bond, and it is a genuine dating clue:
- English bond — alternating courses of headers (short ends) and stretchers (long sides). Very common from the Tudor period through to the late seventeenth century.
- Flemish bond — headers and stretchers alternating within the same course. Popular from the late seventeenth century and dominant through the Georgian era.
- Stretcher bond — all bricks laid lengthways. Rare before the nineteenth century, then universal once cavity walls arrived. If you see it on an older-looking façade, suspect a later skin or a rebuild.
- Rat-trap bond — bricks on edge forming a hollow wall. A Victorian speciality, typically 1830s to 1900s.
Colour matters too. Deep reds with a slightly burnt look suggest early firing; softer oranges and buffs point towards the eighteenth and nineteenth centuries. If the bricks are uniform and machine-perfect, you are almost certainly looking at the late Victorian period or later.
Read the Windows
Windows are replaced far more often than walls, so treat them as evidence of a later alteration as much as an original date. Still, the shape of an opening and the footprint of a frame tell you a great deal.
Mullioned windows — stone or timber uprights dividing small leaded lights — belong broadly to the Tudor and Stuart periods. From the late seventeenth century, the sash window arrived and slowly took over, giving Georgian façades their calm, vertical rhythm. Early sashes had thick glazing bars and small panes; by the Regency, bars were slender and panes taller.
Two details are especially telling. First, the reveal: the recess between the outer wall face and the window. Older walls are thick, so old windows sit deep in their openings. A window sitting almost flush with the brick has probably been inserted into a later, thinner wall — or the wall has been rebuilt.
Second, watch for bricked-up or ghost openings. Faint outlines of arches, or patches where the bond breaks, show where a doorway or window once sat. Window tax, in force in various forms from 1696 to 1851, encouraged owners to block openings rather than pay. A blocked window with a shallow brick arch is a strong hint of eighteenth or early nineteenth century work.
Study the Roof Line and Gable
Roofs sag, get raised and get re-covered, but the profile still speaks. A steep pitch of around 45 to 55 degrees usually indicates a medieval or Tudor origin, designed to throw off heavy rain and snow. Georgian roofs are shallower, often hidden behind a parapet so the terrace reads as a single dignified block. Victorian roofs are steeper again, with prominent gables, decorative bargeboards and patterned slate.
Look at the eaves. A deep overhang with exposed rafter feet is characteristic of timber-framed and early brick buildings. A tight, almost flush eaves line with a moulded cornice is a classical Georgian habit.
Chimneys are another reliable marker. Wide, clustered stacks of thin Tudor bricks, often with a spiral or diagonal shaft, are unmistakably sixteenth or seventeenth century. Georgian stacks are neat, symmetrical and usually sit on the party wall. Tall, ornate Victorian chimneys with several pots served numerous fireplaces and appear on even modest terraces.
Look at the Plan and the Join Lines
Walk around the outside and read the building as a set of phases. Extensions, lean-tos and rear wings each leave a seam where the bond changes, a straight vertical joint, or a roof that butts awkwardly against another. These joints are the building's biography.
The overall shape helps too. A simple rectangular plan with a central stack suggests a seventeenth-century farmhouse or cottage. A double-pile Georgian house — two rooms deep throughout — arrived later. Bay windows, often added to terraces in the later nineteenth century, changed how front rooms felt and announce a Victorian or Edwardian date.
Where the ground falls away, look for a plinth or a base course, and for ventilation grilles that indicate a suspended timber floor. These are small clues that add up.
Gather the Secondary Evidence
Architectural detail gives you a range, not always an exact year. To tighten it, look for the following:
- Ironwork: handmade nails and strap hinges suggest pre-industrial work; machine-cut screws and uniform metalwork point later.
- Rainwater goods: cast-iron hoppers and downpipes sometimes carry a maker's name or a date, and their style shifts decade by decade.
- Damp-proof course: a visible slate or bitumen layer near ground level is a late Victorian or twentieth-century feature.
- Paint layers and joinery mouldings: ogee and bolection mouldings belong to earlier periods; crisp, narrow Victorian mouldings are unmistakable.
Local record offices, tithe maps, enclosure awards and old Ordnance Survey sheets can confirm what your eyes suspect. Taken together — bricks, windows, roof, plan and documents — you can date most historic houses to within a few decades, and often to a single building campaign. Every period home rewards a slow, curious look; the walls have been waiting to tell you their story.


Coding is used in almost all aspects of life and work now, be it directly or indirectly. It’s not just for companies in the tech sector. “An increasing number of businesses rely on computer code,
Coding is used in almost all aspects of life and work now, be it directly or indirectly. It’s not just for companies in the tech sector. “An increasing number of businesses rely on computer code,
Coding is used in almost all aspects of life and work now, be it directly or indirectly. It’s not just for companies in the tech sector. “An increasing number of businesses rely on computer code,